
It may go without saying, but this is one of the first things a client or potential client wants to know. Budget shapes everything, the size of the building, the quality of the finishes, the timeline, the decisions you’ll make along the way. Helping clients arrive at a realistic budget is one of the most valuable things I do, but there are lots and lots of moving parts.

My Job Is to Set Expectations Before the Contractor Shows Up
An architect plays a significant role in budgeting, long before a contractor ever prices the work. My goal early in a project is to give an owner a realistic picture of what their building could cost in total (project cost), not just the construction number.
That means accounting for what we call soft costs: my design fee, engineering consultants, materials testing, soils investigation, permitting, and other expenses that never show up in a contractor’s bid but absolutely shows up on the tab. A client who budgets only for construction and ignores soft costs is going to be caught off guard. So, let’s avoid that from the start.
As a designer I don’t build buildings myself, but my cost estimates are grounded in something equally as valuable: years of experience with similar projects. For example, I have a good idea what a gymnasium costs per square foot in this market, historically. I know what a renovation of a 1970s commercial building typically uncovers and the consequences of these surprises. That institutional knowledge is what the right architect can bring to the table early on, before anyone has swung a hammer.
Almost Every Client’s First Budget Is Too Low — And That’s Okay
Clients usually come in with a number in their head that’s lower than what their project is actually going to cost. And I totally get it, I’m guilty of the same wishful thinking with my own personal projects. We all want things to cost less than they do.
What clients often underestimate is the contractor’s overhead, markup, and profit, which is real and reasonable, plus all those other soft costs I mentioned before. The construction cost number and the project budget are two very different figures.
When I recognize that a client’s budget may be too low, it’s a sensitive discussion. However, I have completed enough projects across a wide range of building types that I can pull real comparisons using actual square footage, actual final costs, and actual scope. It’s much more productive to discuss what things have cost in the recent past rather than speculation. Real world numbers don’t lie.
The Things That Blindside People: Hidden Conditions
Even experienced clients get surprised by hidden conditions and they’re some of the biggest budget busters I see. By hidden conditions, I mean things that are currently in the real world, as opposed to future improvements, that can hinder a project.
In renovation projects: You often don’t know what’s inside the walls until you open them. What’s the roof made of, and how old is it? What’s the condition of the foundation? Are there materials in the building that contain asbestos and require professional abatement? These aren’t hypothetical concerns. They’re things I’ve encountered repeatedly, and they can significantly change the cost of a project that looked straightforward on the surface.
On new construction: Soil conditions and what lies beneath the surface are the unknow that catches people off guard most often. We always recommend a geotechnical investigation before design begins, and for good reason. I’m currently working on a project where the soils report came back showing very soft, silty conditions on site. The foundation design requires 196 helical piers to properly support the building. That’s an addition of roughly $300,000 that the owner had not anticipated; not because anyone made a mistake, but because you simply don’t know what’s underground until you look.
This is exactly why getting professional guidance early matters. The sooner you know, the more options you have. It may be possible to shift the building, move the site, selectively demolish existing walls, or change the structural system to accommodate poor soils or existing building anomalies.
Timing Matters: What You Budget Today May Not Reflect What You’ll Pay Tomorrow
Here’s something clients often don’t think about: a budget isn’t just a snapshot of today’s costs… it’s a projection of what you may pay in the future when you’re ready to construct. The further out your project is from actually being priced by contractors, the more uncertain the budget for that projection is.
If your building isn’t going to be bid out (or priced) for another year or two, we genuinely don’t know for certain what material and labor costs are going to look like at that point. Construction costs can shift significantly over time and it’s rarely in the direction you’d hope. That uncertainty is real, and any architect who gives you a hard number two years out without acknowledging this fact is not thinking it through. Nobody has a functioning crystal ball.
Because of this, our budgets tend to run a little on the high side at the start; quite intentionally. Throughout the design phase, I want to keep expectations adjusted so that we’re never chasing a number that was too lean to begin with. It’s always a good outcome when a project comes in under budget. It’s not uncommon for it to come right on budget or slightly above. Building a reasonable cushion from the start is the best way to protect against price increases.
Think of it less as padding and more as planning. A realistic budget with a buffer is far more useful to you than an overly optimistic budget that surprises you at bid time.
The Triangle: Size, Quality, and Budget: Pick the Terms You Can Control
When a project budget comes in higher than a client can afford, we have a structured way of working through it. Every building project really comes down to three variables:
Size — how many square feet are you building?
Quality — what are the finishes and systems inside? A gymnasium looks very different from a sorority house. A school has different expectations than a retail storefront.
Budget — what are you actually able to spend?
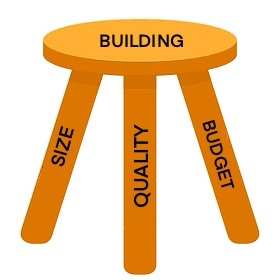
These three are directly connected, think if of it as a three-legged stool. All the legs must be there and equally strong for your project to stand up. Square footage multiplied by quality level equals your budget. You can’t have a large building with high-end finishes at a low price. Something has to give.
Here’s how I use that framework with clients: if you tell me how big you need the building to be and what finish level you want, I’ll tell you what it’s going to cost. If you give me a fixed budget and a required square footage, I’ll tell you what level of quality is realistic. We move these variables back and forth until we land somewhere that works and sometimes that means phasing the project, building the essential square footage now and adding on later when additional funds are available.
Watch Out for Scope Creep: How Small Decisions Add Up
There’s another budget challenge that doesn’t come from soil reports or sudden unknown sources, it comes from the design process itself. We call it scope creep, and it’s one of the most common reasons a project ends up costing more than the original budget anticipated.
Here’s how it happens: you establish a budget early in design based on a defined scope. Then, as the project develops, small decisions start to shift. Maybe the roof changes from shingles to metal. Maybe the floors go from luxury vinyl tile to ceramic tile throughout. Maybe a storage room becomes a full office, or a covered entry becomes an enclosed vestibule. Each of these individually seems minor. But together, they quietly push the value of the project well above where it started.
None of these decisions are necessarily wrong, sometimes upgrades are absolutely worth it. The problem is when they happen without a running tally. If no one is tracking the cumulative impact of those changes on the budget, you can arrive at the end of design with a scope that bears little resemblance to the one the original budget was built around.
This is why we update the budget continuously throughout the design process. Every meaningful change gets reflected in the numbers so that the decisions you’re making are informed ones. A metal roof might be the right call for longevity. But you should know it’s adding $40,000 to your project before you commit to it, not after it’s bid.
My Advice Before You Ever Walk into an Architect’s Office
I’ve had clients come in deliberately withholding their real number, thinking that if they don’t tell me what they have, they’ll somehow get more building for less money. I understand the instinct, but it works against you. If I don’t know your real number, I can’t help you reach it.
Tell me what you actually have. That conversation is confidential. It’s not something I share with contractors who may be bidding or pricing your project. It’s a private discussion between you and your design team, and it’s the foundation for everything that follows.
When you’re upfront about your budget, we can have an honest conversation about scope, phasing, and priorities from day one. It will be evident early on if your expectations and your resources are aligned. If they’re not, we can start problem-solving immediately rather than after months of design work.
Be honest with yourself too. Your instinct is going to pull your expectations toward a lower number. Acknowledge that bias and fight it. The earlier we get to the real picture, the better the outcome for your project.


Leave a Reply